Saturday, March 21, 2009

Small update

In early February we managed to clean out a lot of stuff. The kitchen is empty except for the sink cabinet and one base cabinet (the sink is still connected to the plumbing and even though the water has been turned off years ago I got a stubborn drip trying to disconnect it, so we left in place for the time being). The remaining furniture has been stored up in the attic. The base cabinet we left was too heavy to get up the stairs, we'll have to store it somewhere at ground level.

The front room is empty too, except for a side board we're looking to find a new home for.

We then proceeded to remove all plaster in the front room and most of the kitchen (one wall can stay up). The kitchen is done, the front room about 2/3 done. Some of the plaster in the back room, back hall and bathroom will have to be removed too, but not as much.

I finally drew up a floor plan in Autocad, here's a quick screen shot:


I already drew the new bathroom design (red). Grey is old construction. The pink structure is our idea of an enclosed porch or something like that.

Hopefully by the next time we go there (Easter) the trash pile will be gone, as are the 4 huge pine trees threatening our roof, the neighbor's roof and turning our back yard into something like a cave. If we're lucky we even already have the gas service pipe in.

I already replaced the 100mA main GFI breaker (RCD) with a new 100mA one in order to get up to modern code (besides, they're basic life insurance and to some extent fire protection). A lot of wiring will have to be redone though... the original wiring (the whole village did not get electricity until 1949) is in horrible shape, the cloth and rubber covered wires are actually bare copper by now. Originally there was one(!) circuit with the meter and fuse outside in the yard, when the new panel and meter were installed in 1976 the morons left the original feed in place and live, that means there was a hot wire dangling around somewhere in the back yard. The original cloth wiring is now restricted to the kitchen and the outbuildings, but that's more than enough.

The big room won't be rewired, we will only change the height of the sockets (they're too close to the floor for my liking) and add a few. My brother and me already redid the front hall, the only thing we need to add is a permanent 3 way switch (originally the only light switch was like 3m from the front door), we only stapled wire to the wall so far, which is legal but extremely ugly. As we don't know the exact size of the future front door yet we didn't want t put the final switch box in yet.
At least one outlet would be nice too. I need to find an unobtrusive location though, as we want to keep the ancient look of the hall.

The back hall and bathroom wiring are 1970s but a complete mess. Wires coming out of the middle of nowhere and going nowhere, the entire thing is fed off the ancient cloth wiring in the kitchen,... some serious hack work. Oh, and again, one single light switch next to the kitchen door, none at the other end.

Small room: don't know yet what we can keep... one outlet definitely has to be rewired, it's just connected to an extension cord buried in plaster.

The outbuildings have a light and a switch each, nothing else and need a full rewire.
A lot of the inside wiring is routed on the outside of the exterior walls in order to avoid going through the kitchen which is a bad idea - the junction and pull boxes aren't sealed against the weather, so we constantly have a cold wind and lots of dirt blowing through the entire conduit system.

If it's possible technically and legally we don't want to buy a new boiler but take the boiler out of our Vienna apartment which is only 6 years old but will be rendered obsolete by the new whole house pellets boiler next year. If we take this one we'll definitely need a chimney relined.

We still haven't decided what to do about the rising damp - Mr. Martin recommends to excavate inside and outside and install vertical insulation to keep moisture from seeping into the foundations sideway. I don't feel too confident this will suffice. I talked to a guy who had the stainless corrugated steel thing done at his place and strongly advised against it - said it ruined the walls. So now we're fretting whether to have the walls cut open or just let Mr. Martin do his work. The latter would allow us to keep the original wood floors in the kitchen and big room.

The kitchen ceiling will definitely stay up, the paneling has been installed to conceal the fact that one beam has been replaced. We asked a few experts about the insect damage and were told not to worry.

We still need to get the furniture out of the two halls and the small room though. Aah, lots of work...

Saturday, January 24, 2009

Sorry for the long break in posting! The summer was a row of endless negotiations I didn't want to jinx before anything was completed. Then I quit my job and took up history at the university, lovely decision but lots of work. Anyway. back to the blog.

When we got the estimates for the pigsty project we immediately tried to find alternatives (cheaper ones of course). The first that occurred to us was buying the house next door and fixing it up. Seeing the extent of damage though (combined with the absolutely insane price tag) we figured out it would be even more expensive than the pigsty because it would be completely new construction and larger too.

When we were out in the country after Christmas the house still hadn't sold and the price had been dropped to €39500 - a joke for a ruin on a miniature lot. As you'd say in Austria a towel-sized lot. For comparisons sake: in the same village there's another similarly bad house for sale, though with a lot 10 times the size of our neighbor's - for an asking price of 53 000. So 45k for that tiny lot is insane (even the 53k are a bit expensive given the fact that the house is a ruin).

House next door project dead. But: two other houses across the street were vacant at that time. One is pretty ugly, modern stucco exterior, ugly new windows, kitschy wood fence. The other one though... exterior had a 1930s look to it (at least the front) but there is a plaque stating a construction date of 1879. So we decided to have a look at it... and fell in love immediately! All rooms(!) but the hallway and the kitchen have open beam ceilings, living room and kitchen still have the original wide plank floors, deeply worn by 130 years of foot traffic...

The roof is early 1990s tile, very solid. Electrical service has been redone in 1976 and is more than enough for us. Bathroom needed to be redone, but was there!

It's fairly small (just around 60 square m, 1 big room, 1 small, kitchen, 2 hallways and bathroom) but there are 2 attached very solid outbuildings that can be used as storage, shop, whatever and there's a cute garden house. The yard is small, but not tiny which is great - enough space but not much maintenance. It's completely overgrown though - in summer there were stinging nettles and other shrubs taller than myself!

Now for the bad part though... suddenly when the nephew of the old lady who had lived there (and passed away without a will) wanted to take possession his brother showed up and claimed rights on the house... followed by about half a year of debating.

Anyway, in late fall my parents bought the house for a pretty fair price!

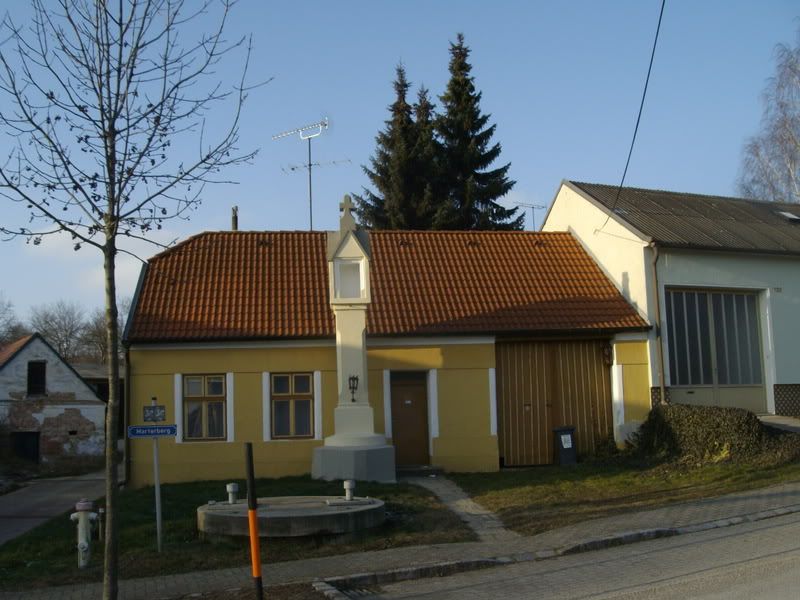
So now we are the proud owners of this beauty:


It needs a lot of work, but it'll turn out great I'm sure!


The previous owners left almost everything in the house, so the first thing we did was sift through layers and layers of stuff. The old lady was some kind of shopping maniac, we found lots of clothes with the price tag still on - like pullovers for a price that would buy a guy like me 10 of them. We immediately made three piles: keep, donate, trash. The keep pile was the smallest - thanks heaven. We also threw out lots of furniture, the old lady was almost blind during her last few years but didn't really accept help, besides they had several dogs. Long story short: the place was and still is DIRTY, so anything neither valuable nor easy to clean was piled up outside to await trash pickup.

Don't worry, the panel doors and ladder won't go, the guy who'll pick it up knows that! On the contrary, these doors will go in during the renovation!


We also dug our way through hundreds of books.

Of course as with any old house related project there will be more work than originally anticipated of course.

Large sections of plaster are falling (not original, porrly redone in the 1970s), even the fairly recent 1970s wiring is in horrible shape, not to mention the frayed original 1950s wiring. Both chimneys need substantial repairs (one was already rebuilt from the roof line up by our trusty handyman Mr. Martin). Originally we wanted to line one of the chimneys for use with a gas boiler, but unfortunately it curves twice and we don't have flexible liners here... we'll see. Either we open the entire curved section, line and rebrick or we keep it for the wood/coal stove and vent the gas boiler directly.

The garden house roof has been completely replaced due to failing framing and tiles (it had been built in 1990 using the structure of an old shed which already looked pretty wonky in 1976 pictures).

The pigs stalls roof will need replacement too, but I hope that'll be a DIY job.

Even though the house looked pretty dry when we first saw it removing furniture showed mold and rising damp issues, so we decided to remove all floors and have the walls sliced through horizontally to get a moisture barrier. We really hope to save the beautiful old plank floors!

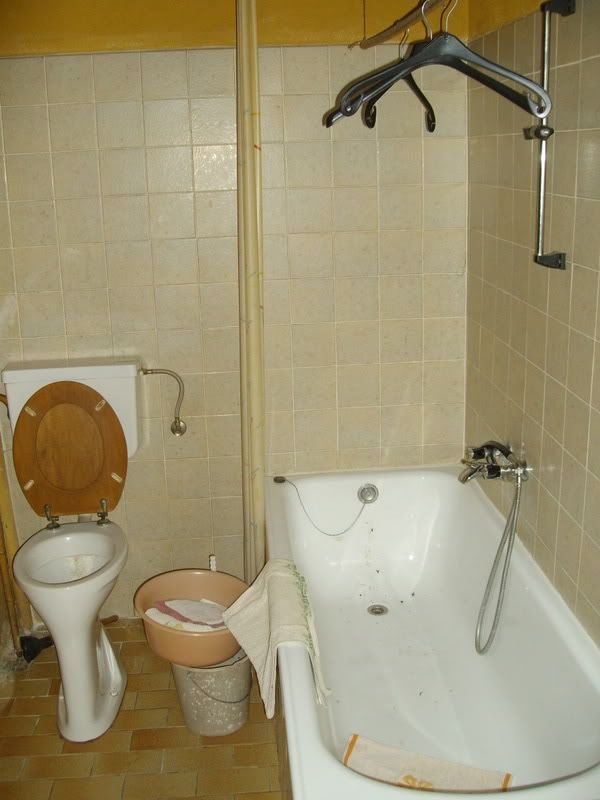
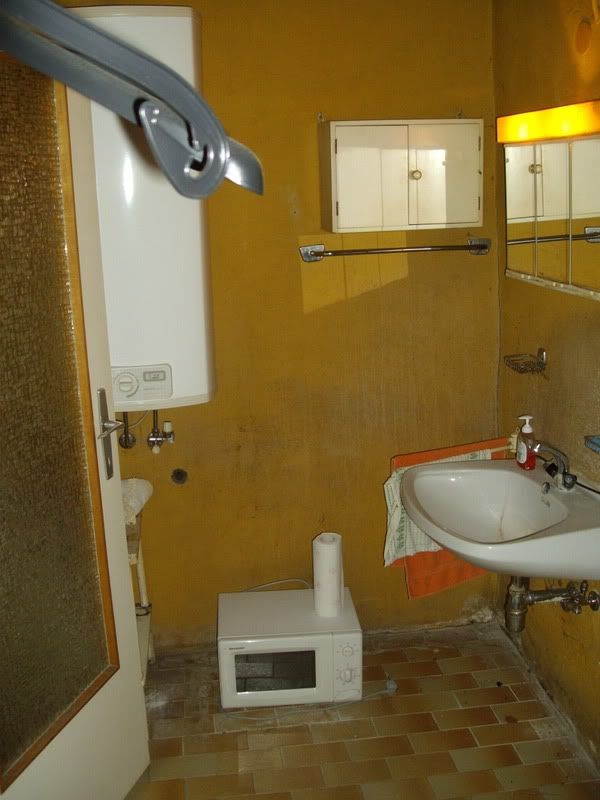
The bathroom in all 1970s glory is a gut job.


We'll also split it up into a bathroom and water closet.

In the kitchen we started taking down 1930s solid wood paneling covering the original ceiling. It's a horribly dirty job - the original reason why the paneling was put up: dirt was sifting through gaps of the original wood ceiling. Now the POs had concrete poured up in the attic and insulation put up, so no more dirt. However, the dirt of 7 or 8 decades is now resting on the paneling...
The original ceiling seems to be in rough shape, I've seen some insect damage to the beams... we'll see. There are 4 ways to go depending on the condition of the ceiling and our likings: replace entire ceiling with new reinforced brick and plaster, put back paneling, expose original ceiling or put up plaster and lath.
The only downside to removing the old paneling: way back when the house first got electrictiy they ran exposed conduit to the light aand across the ceiling to an outlet next to the window. The unpainted metal conduit with all its patina looks really cool, but we won't be able to replicate that look unless we try to put up the original again.

We also had the EVN electricity and gas guys out to remove the night rate electricity meter (for the hot water tank - I mean how silly is that? You can only get hot water 10PM to 6AM, if you run out during the day all you can do is wait or take cold showers!) and plan the new gas service. Originally the house had been heated using coal stoves, but around 1996 the old lady had electric heat installed. Result: a yearly 4000 Euro electricity bill! That's a sum that would make most people choke and run screaming... besides... those beasts don't really get the house warm! Running them at full blast all the time gets the house to a "toasty" 12 degrees Celsius. The coal stoves are great though - we fired up the smaller one and it got one room from "just above freezing" rto "work in t-shirt condition" within two hours. We even have coal left so we don't need to buy anything. The gas guy marked where the gas meter is supposed to go and left us a flush mount gas meter box. Once it's installed they'll run the service pipe and we can have a plumber run the interior gas lines. We didn't feel like going outside and taking a rotary hammer to the facade to install the gas meter box in 10 degrees below freezing weather.

In less than two weeks weÄll go there again and continue working on the house! *yay*

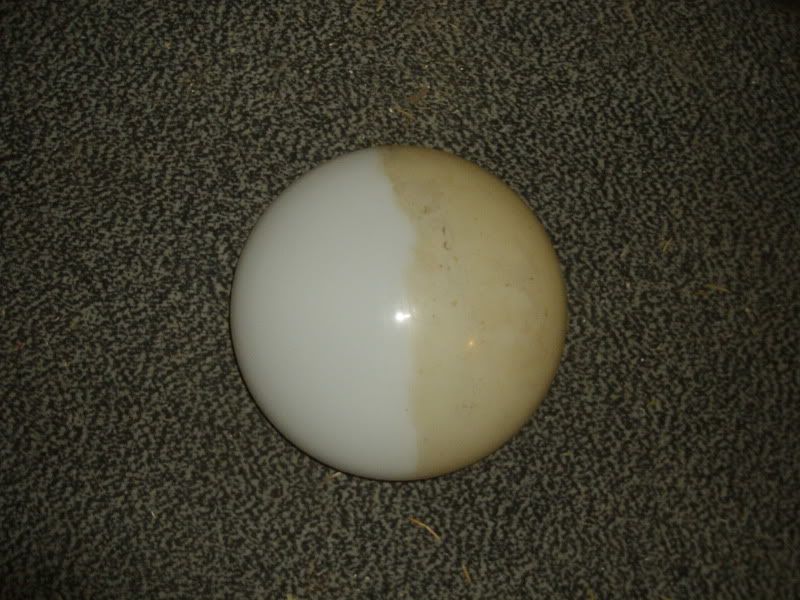
Until then a picture to tell how dirty the place is... this used to be the hallway ceiling light and just for pointing out the contrast I only cleaned half of it and snapped a picture.
Does it surprise you to hear it didn't give much light?

Monday, July 21, 2008

Permit!

The hearing actually went pretty smooth, except for a few glitches. The expert didn't like the attic stairs and requested them to be either full sized stairs (for which we don't have the space and never had) or a pull-down ladder (ugly). Oh well... does save some space not to have stairs. Fire code doesn't allow storing things in an unfinished attic anyway, so it's just the ugly look of the ladder.

He also asked for inspection reports on the entire electrical system, so nothing creative there either. *blech*

Other than that we'll just have to wait until the legal stuff with the two properties is resolved and then we get the written permit.

The ruin next door didn't sell so far - not that I'm suprised...

As far as the windows go... they were a typical old-house project. I only managed to do one of the two since I had to fix a considerable amount of rot. I love the green though!

Saturday, July 5, 2008

Bureaucracy

Talk about bureaucracy in every country... upon doing all the preliminary paperwork for the permit we found out our lot legally consists of three(!) lots, the smallest one being a whopping 15 square meter(!) front yard (a tiny 3x5m strip). Now after we submitted the plans the town suddenly told us we couldn't have our building protrude over a property line (even if both lots had the same owner) and we needed to officially join the lots. Going to cost roughly €50 and a stamp on the letter... so not that bad.

We also got the official invite to the hearing, it's going to be next Wednesday. We got a pretty good chuckle reading the invite... on the back it lists all the recipients, obviously including everyone who could possibly be related to any construction project... like neighbors (alright, that was to be expected), construction official from Korneuburg (not a surprise either), the gas company, power company (a bit weirder as we stated everything would be connected to the existing service), chimney sweep (we don't have a chimney in our plans), local MD(!) for sanitary affairs, Telekom Austria (phone) and last but most funny ÖBB line management... ÖBB is the federal railway company, and the next railway line is a healthy 10km away... that one left us scratching our heads.

I'm going to travel out next Tuesday and hopefully I'll get to strip, repair and repaint the two front windows (main house). The paint is flaking badly and some of the wood already feels soft in small spots. Note to self: never use acrylic paint outdoors. I bought marine grade oil paint. (we know the PO used acrylic paint because we found the empty cans).

Tuesday, May 27, 2008

Plans submitted!

Today on the way to work I threw the plans into the mail box!

We wanted to submit them weeks ago, but they were rejected for some minor details. We had the architect add that and today I dropped them off. Now it's all waiting until July 8th, the date of the construction hearing.

We got a few estimates and realized wood ceilings would be way too expensive (almost 4 times as much as brick ceilings). Based on the new, more detailed figures I got the new price tag of € 44800. Yuck! That's $68000... not including insulation and exterior stucco.

The house next door project is dead... the walls are incredibly moist (moldy 3 feet up from the floor) and the roof framing is fairly close to collapsing. One main support is already missing a 1 foot section and several tie beams are like styrofoam. Based on local property values the lot would be wort maybe €1500, the house (if it were in perfect condition which it clearly isn't) €8000. Their asking price: €45000.

Besides, it has been butchered badly, the only(!) original items left are: the shot brick walls, the shot roof framing and one interior door. So even I would advise to bulldoze it.

Wish me luck for the hearing!

Monday, May 5, 2008

Tale of a house

Like most old house people I'm always nosy when it comes to checking out other people's old houses. Recently I had the chance to take a brief look at a random old house.

Outside I had a hard time dating it. Two of the sides visible from the street are plain modern stucco, one is fiber cement. The roof is corrugated asbestos cement, something incredibly popular in the 1970s and 1980s. Roof trim: 1970s or 80s semi-rustic rural tasteless. Windows: vinyl double pane. Based on the fiber cement I'd have put the construction date in the 1950-1965 period, with extensive remodeling in the 70s or 80s. Facing the yard there is a weird bumpout slapped to the side, with a narrow front door and a window.

The only thing that pointed towards a much earlier date were the unusually small windows. Narrow windows went out of favor prior to WWII, exceptionally low ones prior to 1900. These seem to be both. 1960s and especially 70s construction loved overly wide if not huge, low windows. Only recently the old style small windows, usually with divided lights became popular again.

Two wweks ago I got in for the first time... even with all exterior doors open the first thing that struck me was the thick cigarette smoke smell. The bumpout is some kind of a hallway, vinyl flooring, windows (three windows and three doors in a room no more than 10 square meters or 100 square feet) and a somewhat decent wood ceiling. A doorway led into the kitchen. 1970s knotty pine paneling, a tiny window that hasn't been cleaned for decades and a hedge blocking all sunlight. A huge brown and black wood stove (1970s too) also designed to work as a central heating boiler. To the left I could see a real old door with two vertical panels, 4 glass panes and a rim lock. That confirmed my suspicions based on the window size - the house is 1820-1870 rather than 100 years younger. It leads to the only bedroom. Blue-grey and pink wall to wall carpet, beige-ish wall paper, even covering the door trim. Every available square cm of floor crammed full with stuff. Ceiling painted baby blue, paint coming off in chips the size of my flat hand.

I quickly made a 180 degree turn and got out of there... veen though it was definitely the cleanest room I had seen so far. To the right of the kitchen there is an indefineable room with a few kitchen cabinets, nicotine stained dark grey walls and a wall mount hot water tank.
In the back there is a double kitchen sink that drains directly onto the ugly tile floor. Next to it someone partitioned off a tiny cubicle barely holding a toilet bowl across the door and a small shower pan.
On to the last room... a20cm step up onto the laminate flooring into a crammed living room (sort of). I don't remember much of it... the back wall covered with the aforementioned pine, obvious moisture damage on one interior wall.

The attic is only accessible over a rickety ladder (precisely a stepladder leaning onto the wall) and shows evidence of a fire in one spot.

In the yard there is a so-called shed that reminds me ofthe slums in Calcutta or anywhere... it seems to be slapped together with whatever leftovers someone had at hand.

The owner asked me to help her carry out two pieces of furniture... the first thing I noticed were my hands stuck to them due to all the filth, followed immediately afterwards by a heavy cat smell.

After I had the stuff out I made a polite excuse and ran to wash my hands... yuck!

Can you say dirty? The owner and her sister chain smoked during the entire time I helped them...

Regarding our pigsty plans: we'll be out in the country next weekend, until then I have to add the hundred little last minute details (by hand since the plans are already signed by the architect) and put them into some kind of folder to submit them. We need to submit three copies each in a separate folder, one for the owner of the property (my grandmother), one for the permit applicant (my grandmother) and one for the council... bureaucracy is just the same all over the world. Actually I think Austria is one of the less bad countries after reading horror stories about France and Belgium.

We're also still waiting for the contractor bids... should have been there weeks ago.

Saturday, April 12, 2008

Status report

Yesterday we had a meeting with contractos and suppliers to get bids for the construction work. Things went ok, but I have the strong feeling we need to be extra careful and sometimes act very stern in order not to be run over by the contractors. They have a strong tendency to do things they way they're used to and that's not necessarily the way I want them done.

The plans are finalized, but the April permit hearing is full, so we have more time to submit them.

On the other hand the old lady next door just died and her house is for sale. Now we've got two options... but right now we're leaning towards continuing the pigsty project since the house next door reeks of a gut job which wouldn't be significantly less expensive.

We (or mostly my dad) also got everything we want to keep out of the pigsty, a neighbor will drive by on his tractor next week and haul everything else to the bulk waste pickup. He's also going to attack the partition walls and concrete slab with a sledge hammer - another neighbor said he likes that kind of work *ggg*

I got a splitting headache after lugging out the refrigerator (something that didn't really suprise me after two weeks of late night overtime at work) so courtesy for cleanup goes to my dad.

In the process he also found a door with a more or less working rim lock. The door itself is a plain shed door and absolutely rotted, but it's got all original hardware.

During the next couple of weeks posting will be scarce since we'll be waiting for bids and approval of the plans.