Saturday, April 7, 2012

Hibernation is over

Winter was brutally cold, inside temperatures were only slightly above freezing. The two coal stoves improved things a little, but not much. During the X-mas break I did some wiring but not much else. In February we started on the floors but like everything it took us much longer than expected.

We started with concrete slab over pea gravel 10cm (4") below our desired floor level. The slab was of course cold and not perfectly dry (most likely condensation). Now of course we asked around what to do with that floor. If you know experts you can probably guess the result. We got at least as many different answers as questions. One guy recommended plastic and mineral wool, another highly recommended sealing the floor with tar paper and some eco-friendly insulation on top, the third recommended putting down rigid foam insulation and maintaining an air space below the floor and the fourth guy told us just to keep an air space.

Now if there's something I know then it's that mineral wool and moisture don't mix, so there's no way on earth I'd put it underneath a floor! Option 1 out. Option 2 had a serious flaw: the tar paper was supposed to be sealed with heat using a big propane burner. Can't exactly do that once the central heating pipes are down!  *sigh* Then we seriously considered the rigid foam especially as we could get it for free. However, having grown up with solid packed floors we were worried that wood floors on sleepers without any solid fill underneath would sound hollow underfoot and make a lot of noise. In classic construction (pre-WWII) the floors are multi-layer. First there's the actual load-bearing subfloor nailed on top of the joists. Then there's a 4" sand or dirt fill in which 2x3 sleepers rest. The finished floor is nailed to the sleepers, so it rests both on the sleepers and the dirt fill, there aren't any cavities.

Eventually we decided on our own method and hope it won't cause any trouble. First we put down heavy landscape felt as the concrete was fairly rough. Then we topped it off with the heaviest plastic we could find to waterproof the whole thing. The sleepers are supported by blocks of wood with thin scraps of cork underneath. You can see we really wanted to make sure the plastic won't get damaged!
Then we filled the whole space underneath the floor with perlite.

The biggest trouble spot was near the main door. The wall next to the camera is load-bearing and triple wythe brick, i.e. nearly 60cm thick. The brickwork continues under the door. Unfortunately it's higher than the slab and extremely uneven, so we had to cut and shim the living crap out of the sleepers there.


Now the real fun started! Things you'd actually see! For the back hall I wanted to use salvaged oak planks. A good 10 years ago I happened to pass a dumpster nearby and saw some kind of flooring. Of course I got curious and had a closer look! Turned out to be a mix of 8 and 9cm wide T&G oak planks, most of them nearly 2.5m (8') long, others about half that. The boards were in fairly bad shape, but I hoped they could be saved. Apparently the original floor had huge gaps and was extremely worn and splintery, so someone decided to screw down large sheets of 5mm pressboard and install vinyl. Some boards had a screw every 10cm. Maybe half the boards were in terrible shape, dull grey, deeply worn and splintering along the edges, but we discovered that they could in fact be planed down to good and beautiful wood. So I started removing the screws and old nails as well as cleaning up the tongues and grooves.

This does look bad, doesn't it?
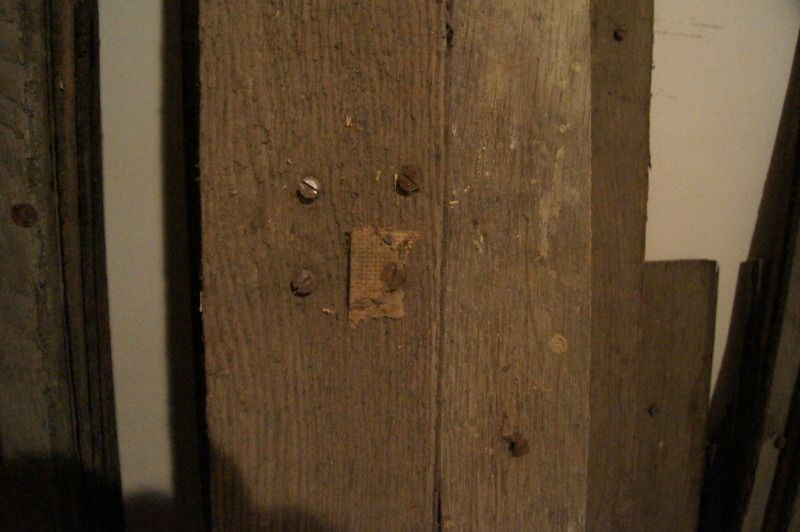


The first thing we realised was that we had considerably fewer boards than I'd estimated earlier. Back when we found them I thought we had about 18sq.m., while in fact it was closer to 6, barely enough for the small hallway. Trouble really started as we began installation. The tongues and grooves didn't really fit and I had to use considerably brute force to get the boards together without huge gaps (emphasis on huge, I did get some gaps anyway).


Once we got out of the narrow section in front of the WC to the long part of the hall things quickly went from bad to worse. We discovered that the boards weren't exactly the same width (a few mm off) and some of the longer ones had nasty curves in them. Around the second or third long course we discovered big gaps that would only keep adding up as we progressed.


At that point I really started to wonder if we should continue or give up. After a lot of thinking we decided to rip out what we'd already installed and buy a new floor. It's a pity, I'm sure the wood itself would have looked terrific once sanded and oiled, but the boards were such a poor fit it wouldn't have been worth the hassle. Initially I wanted to go to the next larger town and buy wood in the big box store because they usually have anything you need in stock but then I decided to give a local lumberyard a call because it was much closer (6km rather than 25) and they most likely had better quality wood than the DIY store. They had nice larch t&g flooring in stock for a decent price and we got there barely in time to pick it up. I'm not sure if I've mentioned this before, but store opening hours are extremely restricted in most Central European countries. Supermarkets, DIY stores and other large chains are usually open from 8 or 9 AM to 7:30 or 8 PM Mon-Fri and 8 or 9 AM to 6 PM on Saturdays, closed on Sundays (ANYTHING is closed on Sundays except mini-markets in railway stations and airports). Stores that mostly cater to professionals are usually open 7 AM to 5 PM with a 2 hour lunch break around noon, Friday afternoon closed, Saturday too. If they're in a rural region Wednesday afternoons are usually closed too. So, we barely made it there until 5 and picked up our new flooring. 19 11cm wide 4m long and 18mm thick Siberian larch planks.

The large part of the room is 3.35m x 1.72m (the latter being the median as one wall is angled) so we had two options - buy 3m planks and piece them together or buy 4m planks and have some leftovers. Since we heat with wood we decided to get 4m.

Installing the new floor went considerably smoother, but it was still very time consuming.  We worked until 11 that night and got the large part almost done, except for the boards right next to the angled wall. Finishing the two little "alcoves" took us another 3 hours though.

Here you can see the weird shape of this room. At the far end the gap between the last board and the wall on the right is almost non-existant but near the door it's already fairly wide.
On the other side of the room it's more than a full board.


And now the completed result!
We still need to sand or scrape the floor a little as the boards aren't perfectly the same thickness and then we have to oil the floor of course.

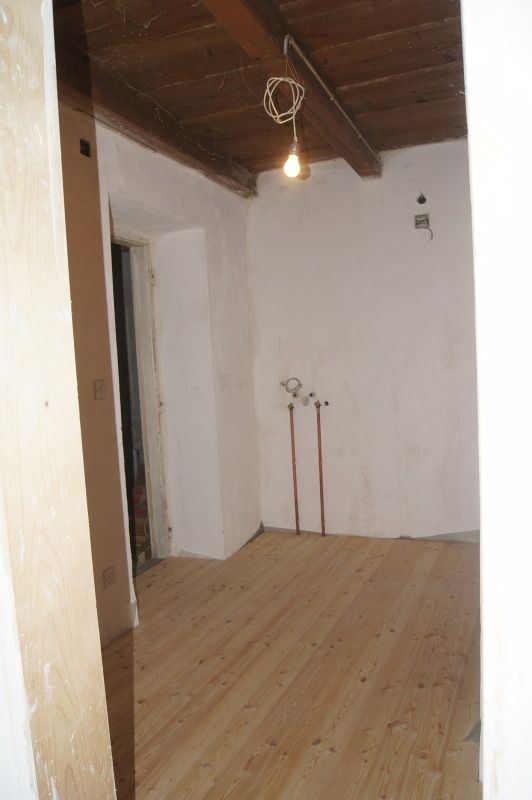


Once we finished installing the floor I immediately started on the next room putting down the felt and plastic. At that point I stopped because we wanted to go home and my muscles were extremely sore. Hopefully next time we can get the floor done in there which would give us one nearly finished room (minus door trim, painting and installing switches and outlets).

Oh, and still no decision on the tile... *sigh*
I like this floor tile but it's 20x20cm and doesn't go too well with 15x15cm wall tiles.


We might go for black and white 15x15 floor tile (think chess board) and white wall tile. I did manage to find black 15cm wide trim pieces for a decent price but unfortunately in what appears to be a  small tile store at the other end of the country. In Vienna we can only get 2.5x20 and 5x20 border tiles. Then of course there's my personal favourite, replica art-nouveau tile in all colours of the rainbow but that's insanely expensive. Last time I asked it was €144/sq. m. Plain white 15x15 or 20x20 at the DIY store is €5.99. Even Villeroy&Boch tiles don't really go beyond €100.

Saturday, December 3, 2011

Big Update

Ok... it's been a long time again, I know. Plastering is more or less finished (except for the finish coat of clay in the hall which we'll be doing ourselves rather than hiring it out because we don't really trust our mason/plasterer to make it look the way we want. Basically the base coat is fairly rough and uneven and we want to keep that bumpy look, just applying a very thin final layer to smooth out the walls without making them flat and even.

Two new windows are in. Unfortunately I'm less than impressed - we hired a Czech carpenter who didn't speak more than three words of German (basically hello, good bye and problem) with the help of a local interpreter. We showed him EXACTLY what we wanted, hardware, casement profiles, hinges,... only to have him mess up everything. Had we ordered wooden double glazed units for a modern home they'd be fine - but as we asked for exact replicas of old windows they're flat-out garbage. My parents didn't have the time to start fighting though, and they are paying for the renovation... but I'm still VERY annoyed. At least we now have decent windows everywhere (even though the bathroom window might have to be replaced at some point, but I spent a considerable amount of time fixing any rot and repainting it, so it should be good for a few more years at least).

The whole experience really got me wishing to learn some decent carpentry and build my own doors and windows. I guess the first thing to do is getting LOTS of practice doing mortise and tenon joints with basic tools (saw, chisel and drill).

The last thing I did was whitewashing the back bedroom and hallway, but both will need at least one more coat.

Two weeks ago, the plumber ran all the copper plumbing for the new central heating system (the first the house ever had!) and installed the radiators. BIG progress! The pipes are run between the concrete slab and the finished floor, so we couldn't do anything before that was done.

There are still a few big tasks though. The most daunting one seems to be waterproofing the floor slab and bottom part of the walls. The damp-proof course doesn't exactly run at the same height throughout the house. In some (most) spots it's below the finished floor level, in some up to 4" above though. In those spots we need to cut off the membrane that sticks out of the wall, waterproof the section of wall below as well as the floor and patch the plaster (currently, all walls are only plastered down to the damp-proof course).

Then of course we need to get insulation and flooring down. We want to do wood floors in most rooms, tile in the bathroom and stone in the front hall. I did devise a few tile schemes, but we're still discussing them in the family... the original idea was salvaged tile, white squares for the walls and white octogons with square blue inlays on the floor. However, that setup would BEG for a clawfoot tub and my mom doesn't want one - she wants a decent shower, and certainly no curtains. That means modern tub with folding shower wall. The second scheme I devised was more 1930s/50s with light blue or turquoise wall tiles, black trim around the top and bottom and a mosaic floor. This has the advantage of being possible using plain 4" square tiles that are fairly affordable. Another floor option was black and white checkerboard as my dad was afraid mosaic would be difficult to install. Then there's a third option, white wall tile with a dark blue profiled border around the top and a black (or blue) and white floor. Again, this can be done using standard tiles, in this case even big box store tiles. We're all much too busy with work/school/university, so no decisions have been made.

I'd love to get the heat running this year, but unfortunately I don't think that is going to happen. We don't have a boiler yet, and I don't really want to get the boiler installed before we got done with all the dusty work, including floor sanding. Otherwise we'd have to get the boiler cleaned every few months or even weeks.

Monday, July 11, 2011

Plaster and paint

Well.. I had an update half-finished, then the Firefox tab got reloaded and everything was gone. Given how annoying it is to embed pictures in Blogger, especially if you're as HTML-illiterate as I am I don't know when I'll get around to showing you some pictures.

A brief summary: the small back bedroom and the large front room are plastered and finally ressemble rooms again!
All other rooms are waiting for loose ends to be tied up before they can get plastered, such as installing a WC window, fixing the kitchen ceiling, having the plumber install the gas lines and finish the plumbing... oh and the kitchen door frame needs to be installed, the front door needs to be replaced,...

Last week I felt completely burnt out from university exam season so I didn't do much. We fixed the roof of the pigs stable (the one with the purlins resting on nails driven into the ends of the rafters) because the lowermost purlin was completely rotted and had come loose. Incredible but true, this was a DIY project that went perfectly smooth and took just as long as we'd expected! Take down the tiles (as we were told hand-made concrete tiles, at least 50 years old), rip off the damaged pieces of wood and nail up a new purlin (spare found in the attic). Replace the tiles, done!
Still looks slightly odd (saggy), but it should last a few years until we completely replace the roof. Actually we should replace a few tiles too.

On Thursday I decided to take up another necessary but unplanned easy task, repainting the street-side windows. The old ochre and beige paint job was flaking off in huge sheets and looked absolutely dismal. I spent a few hours scraping off any loose paint, sanding and then slapping up a coat of dark green paint. Next I plan to spackle, sand and apply a second coat. I'm incredibly impressed with the Osmo paint I used, it's even better than their white paint! Not much of a smell, easy to apply and covers very nicely!

Oh, and of course I also need to reglaze the windows and paint over the fresh putty once it's ready. I'd love to try different kinds of glazing compount, but that seems to be a US phenomenon. Around here you can get natural linseed oil putty, beige linseed oil putty and brown linseed oil putty. That's it!
Ideally I'd do the reglazing in winter (linseed oil putty tends to crinkle when exposed to direct sunlight as it sets) but I don't think I'd want to leave the windows with up to 3/4 of the glazing missing for so long.

On Friday I started to trench the walls for the gas lines. Our plumber is very affordable (he runs a rural one-man operation) but the downside is he tells us to do most things ourselves. We installed all the drains (ok, that's easy, our drain pipes aren't glued but just stuck together using bells and o-rings but still it requires some creativity) and did all the trenching. The only thing he did so far was cutting, bending and soldering the copper pipes.
I used an angle grinder with a diamond blade to score the walls. It makes the actual chiseling easier and keeps the trench sides cleaner, but it's incredibly dusty work! I started with the doors closed, but had to stop less than midway because you couldn't see anything! I continued with both front and back door open, that was bearable. At least I finally found a decent respirator mask that seals properly around the nose so I can wear goggles without having them fog up every few seconds. While marking for the cuts I discovered that the ceiling slopes considerably towards the front door, at least 5cm. I'm not 100% sure, but I think the old concrete floor sloped too, so it seems to have been done on purpose (only I don't have the slightest idea WHAT purpose!). I definitely know some older houses where the hall slopes considerably, maybe because they're built into a hill or something. It can't really be for water runoff since the front door usually has quite a tall threshold.

We also completely redesigned the kitchen using the old 60s cabinetry. The sink will be replaced with a double sink with drainboard (the old one was a double without drainboard) and a dishwasher instead of the narrow cabinet that used to reside next to the sink. The stove moves in next to the dishwasher where the large hutch used to be. The hutch in turn moves sideways in front of the door we bricked up. That puts the stove close to the sink and away from the door. Even makes running the gas lines a bit easier. The refrigerator will go in next to the table where the old electric stove was, rather than in the back hall on the other side of the door we bricked up. The upper cabinet that used to threaten people's heads and necks when sitting on the bench will move across the room above the sink where it's useful for dishes and other stuff and won't likely cause any injury. The way it used to hang I couldn't sit down on the bench unless I slumped over the table because the back of my head would hit the cabinet if I leaned back!

Next: finish the trenches for the gas lines (I guess we're about halfway done), finish painting the windows, get a carpenter to build a WC window, install it, get a frame for the new front door and replace the old one...

Monday, February 28, 2011

Update: our own place

Since it's winter and we don't have any heat, not much has happened. Our Mason did dig out all the dirt floors and pour new concrete floors everywhere! Now we have a solid and level surface to work on. Yay! No more ladders sinking into the ground while you're working! Unfortunately, pouring concrete means water. LOTS of water. As the concrete cures, this water evaporates and goes into the room air. All doors and windows expanded enough they're a bear to open and close now. One door was so bad my dad hacked up the trim with a chisel - the very first salvage door we'd installed... that's going to be a lot of work with a rabbet plane and wood putty! *sigh*

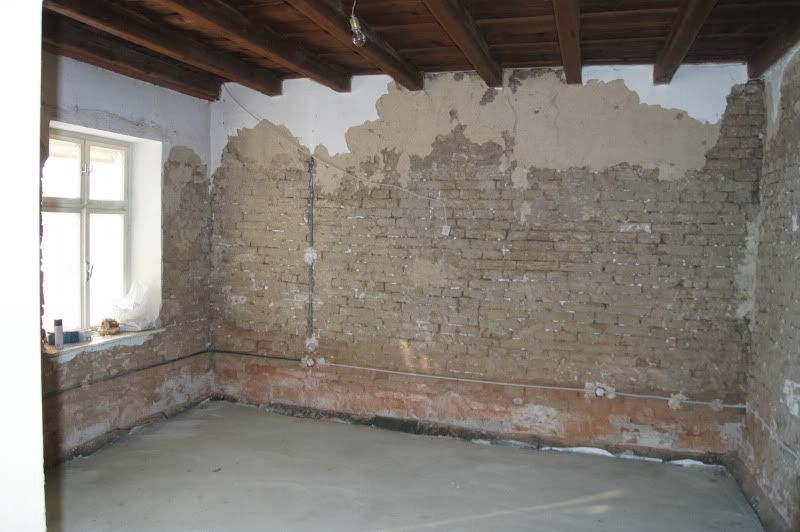
He also fixed the trouble wall in the small room and I got all the remaining plaster down. Now the only room that still has plaster is the front hall and that's original plaster. Oh, and of course the leftovers in the big room (see photo)... at least the cement is gone.

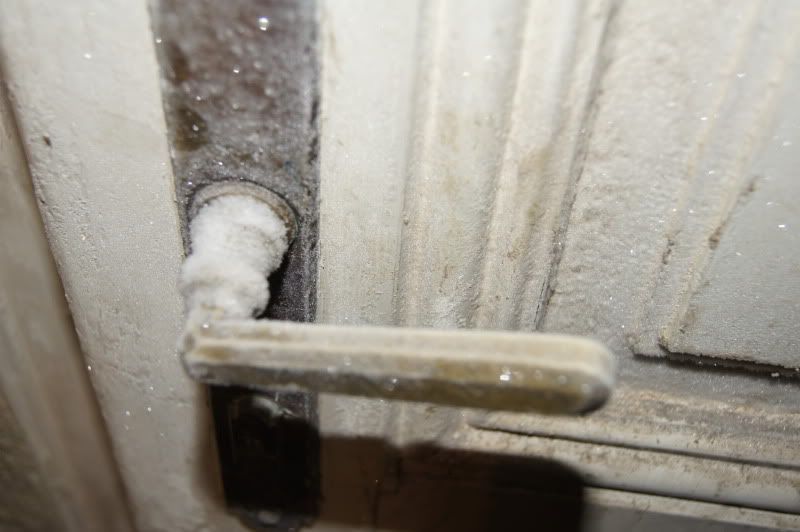
One result of the extremely moist air and cold temperatures outside was that we could easily find cold spots without a thermography - all cold spots were frozen solid! Such as this door handle (and for that matter the whole door)...

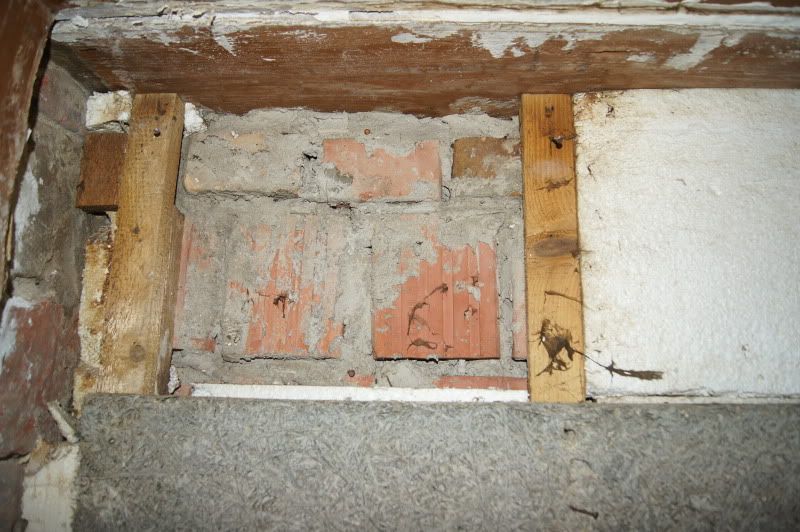
In the small room the POs closed up an exterior door and installed a built-in bookshelf where it used to be. We were quite suspicious of it since small pieces of styrofoam kept coming out through gaps in the beadboard... that reminded us of the ant invasion in the garden hut and prompted us to take down the beadboard (cheap 70s stuff). We didn't find any ants or other unwanted inhabitants, but we did find some seriously creative attempts to insulate the space. The first layer behind the wood is Heraklith, magnesite-bound wood shavings. Not too much of an R value. Any gaps between the Heraklith and the surrounding brickwork were filled with... you guessed it... 1976 newspapers! Or actually magazines. Behind the Heraklith we found a layer of 25mm styrofoam and wood slats. The brickwork behind the styrofoam was (again) frozen solid. Moisture condensing behind insulation is something you absolutely don't want! So we have to find some creative way to improve this. Maybe we'll even end up bricking up the whole opening, don't know. That's about it until it gets considerably warmer! The we need to get the plumber to finish the hot/cold plumbing and start on the gas lines (we have to trench the walls for the gas lines first) and we have to do the drains (WC sink, bathroom sink, kitchen sink and boiler condensate drain). Then it's wiring and door frame building/installation and we might be ready for plaster... no wait, there's still the window issue... *sigh*

BTW, I got a first bid for replacing the rotted casements in the bathroom. €250 PER casement! That means at least €500 if we can save the outers, €1000 if we can't and even more if the frame is gone too. For €1500 we could get complete new windows, near-perfect reproductions with triple glazing (inners double pane glass, outers traditional plate glass). This was just a local carpenter I happened to ask though, we still hope for better bids.

Thursday, February 24, 2011

Helping out friends or "fixing up a nightmare"

A good friend of mine used to live in a ca. 1960 condo owned by his mother. In November he decided he didn't want to live alone and moved in with two friends, leaving his mother with the empty condo.

While he lived there we had renovated on and off, particularly rewired about half the place AND NEVER CLOSED UP THE WALLS AGAIN in the hall and kitchen (sorry for the screaming, but hey, there were holes in the wall for almost 4 years!).

Unfortunately at some point he had decided to do a major makeover and prepared that by whacking down some of the tile in the kitchen, taking some plaster down too. Honestly, the tiles were cracked and chipped all over and ugly, but still... it would have been easier with them intact. One wall (with sink and stove) was still ok, so we decided to leave that but had to replaster two other walls (and rewire half the kitchen). We still have to cover the chipped floor tiles with vinyl.

In the living room someone who will not be named had the incredibly bright idea of hanging artwork by stapling it to the plaster walls and drywall ceiling. Seriously, there was an oil painting (no frame) stapled to the ceiling! Oh, and two walls had artwork applied directly using neon marker pens and spray paint. In the end we spent 3 days pulling staples and painted 5 coats of white until we realised it would never cover - we ended up scraping down two walls and removing the plaster (finish coat) in two small spots. The spray paint had to be sanded off because there was no other way to get it off.

Furthermore we had to remove most additions to the original wiring since they were too scary - including live bare wires just plastered in!

One day trying to hang a door the person doing this dropped it and the door handle whacked a nice dent into the laminate floor in the hall - that decided what to do with it. We intended to uncover the original vinyl floor which is ugly as hell but at least vintage. Unfortunately when we got that far, we discovered it was gone... now we probably need to lay a new floor there. Other than that we're basically done, but it was a whole lot of work.

Friday, January 14, 2011

Fun with painters - the rest of the story

So after day 1 ended quite successfully, things quickly started to go downhill. I decided to spend the following night on the couch in the living room (which did cause some discussions with my brothers who wanted to watch TV in the morning while I wanted to sleep in but that was settled peacefully). Mostly I ignored the painters until they packed up. Any tidyness had gone down the drain. White paint smears on everything they had touched with their dirty hands (inner window brass handles, my wood mobile I forgot to take off,...), paint drips on about everything (exterior sill, stool,...). Especially funny as one inner is painted red.
We decided not to complain (well my parents did, I would have made a big fuss) but try to remove any excess paint. Oh, and the painters told us one of them (who usually stays at the shop and paints casements) was sick so they weren't sure how long it'd take them to finish. Oh, and they left the blue paint again!

That was Tuesday. Wednesday was a public holiday and COLD. Believe me, it makes a HUGE difference whether there's one pane of glass between you and the freezing outdoors or two! While the heat was running it wasn't that bad, but as soon as the thermostat went into night temp setting it got cold fast.

Thursday they promised to get the casements by 2:30PM. They arrived more than half an hour early and started to unload the casements. Guess what? The WC window was sparkling white! We told them to take it right back, this time WITH the can of blue paint. Another day with only one toilet... while the window was tarped this one was quite uncomfortably cold, so we didn't use it.

First thing we saw was them traing to figure out which window went where. I mean my mom had TOLD them to label each casement since none of them actually match! No, they knew better (they did label them but couldn't make any sense of the labels when they came back).

Then they noticed one broken pane in the bay window and broke another one there trying to hang a casement.

First highlight of the day was when they walked into the living room where my brothers were watching TV and wanted to rehang the windows. The guy had to come within 2 feet of the window to realise none were missing (since they never painted those!)!!!

Second one was even better, I'll try to give you as accurate a translation of their German dialogue as possible.

"What's up?" (muttered)
"Another problem!"
"What's it?"
"Doesn't go all the way in!" (too much paint on the hinges, he was already cleaning them with a screwdriver before the discussion started)
"Then do something!"
"I already AM!"

Perhaps it doesn't really show that well in writing, but it was hilarious! Those painters most definitely weren't the brightest bulbs in the pack!

Also note that I was mildly pissed to find they had replaced one slightly cracked pane of original wavy glass (happened when I cleaned it, for no apparent reason) with new smooth glass without asking... ah well, even if I had complained they wouldn't have understood.

Then they tried to call the glass shop for the two broken panes... no answer. So Friday became a pretty unlikely done date. In the end they returned the WC window (finally blue!) on Friday (maybe we should have told them you need to thin that brand of acrylic paint to avoid brush marks... it looks pretty bad but at least it's blue now) and the two broken ones on Tuesday. *sigh*

Oh and about the hardware I painstakingly cleaned before they started... some of it had paint smeared on again (accidentally) whereas they painstakingly removed and stripped all the ugly new aluminum hardware on some of the windows...

That experience kind of supports my sarcastic theory that in Austria only those flat out too stupid for secondary education take up the trades. Not too promising...

Tuesday, December 7, 2010

Fun with painters - survived day 1!

Today the painters arrived bright and early at 8AM: Thanks heaven my mom managed to keep them busy in the kitchen and a few other rooms till 10 when I had to get up anyway. Big kudos to her for that!

All windows have the outer casements out for painting and the frames received their first coat of paint inside and out. Where the old and new paint meet it looks terrible - the crisp fresh white paint makes the yellowed, chipped and lord knows what else old white paint look even mor terrible! Unfortunately the inners are a complete strip and repaint job and that's a tough (and dusty) decision in a room filled with electronics, vinyl records, 3.5" floppy disks, cassette tapes,...
My bedroom window frame has a few considerable holes which they didn't bother to patch, I hope they do that tomorrow. If not... one more thing on the list of complaints.

We told them to paint the inside of the WC window blue to match the frame (and repaint that too since it's already part of the quote) since I painted the frame like 7 years ago, we even supplied the paint... which they promptly left when they took off with the casements in two. The frame isn't painted either.

When I came home from university I found my oriantal rug grey instead of red, blue and pink - dust and dirty shoes. Near the window it had been covered with paper which was covered with paint chips. Oh, and they TAPED plastic to my curtains! No real idea what that was supposed to do anyway, it neither reaches down to the floor nor up to the ceiling. Pretty pointless! They didn't cover my desk either (as I had specifically requested to protect my vintage reel tape recorder and computer).

To sum it up, it would bee too much to say I'm pissed off, but I'm definitely annoyed. They left the kitchen floor covered with paint chips too btw!

One thing I most definitely know now: Don't EVER believe anyone telling you that single glazed windows are just as good as single glazed windows with storms and storms are only wasted money! These aren't fancy thermopane windows, just two panes of ordinary glass with roughly 6" of dead air space in between, but there's a huge difference! It's getting COLD in here with only single glazed windows!